

The Kenyalang Junior Halls 1, 2 & 3
Great events require more than one great space. The Kenyalang Junior Halls are sophisticated, fully equipped, and infinitely adaptable rooms designed to run alongside the Grand Hall, or shine as standalone venues in their own right.
Where Functionality meets Professional Excellence
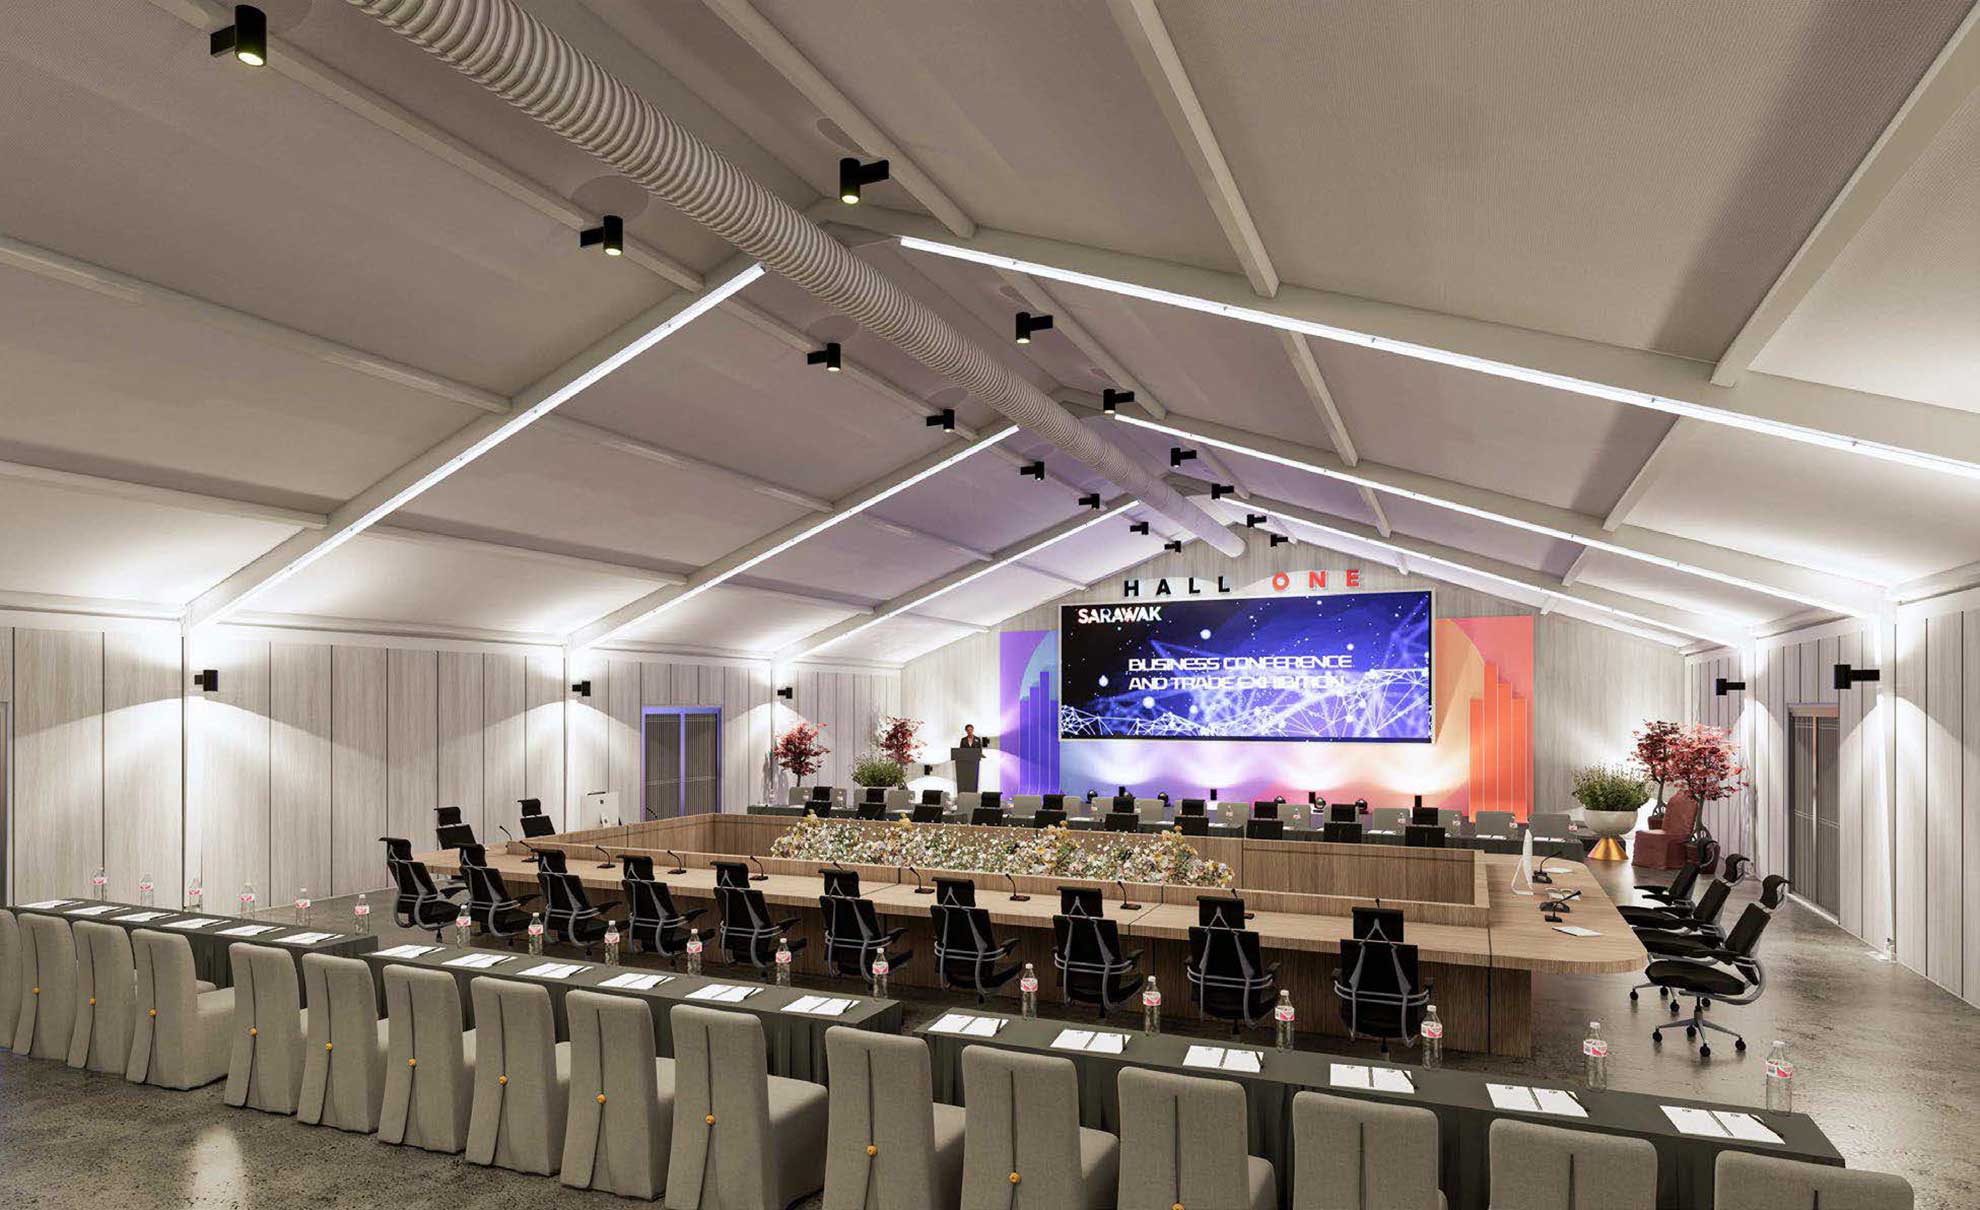
Designed for versatility, the Junior Halls support conferences, workshops, exhibitions, meetings, and private events with multiple layout options and flexible room configurations.
Junior Halls 1 & 2
Total Size
30 m × 15 m (450 sq m)
Conference / Theatre
380 Seats (Combined)
Banquet
32 Tables (Combined)
Classroom
240 Pax (Combined)
Exhibition
19 Booths
Divisible
2 Independent Halls
Junior Hall 3
Total Size
15 m × 15 m (225 sq m)
Conference / Theatre
140 Seats (Combined)
Banquet
10 Tables
Classroom
96 Pax
DESIGNED FOR VERSATILITY
Adaptable Spaces for Professional Events
Whether supporting large conventions or hosting standalone functions, the Kenyalang Junior Halls provide flexible layouts for meetings, training sessions, exhibitions, and private events. Their adaptable design allows organisers to configure spaces according to event size and format while maintaining the same professional standard found throughout KCEC ONE.

Perfect For
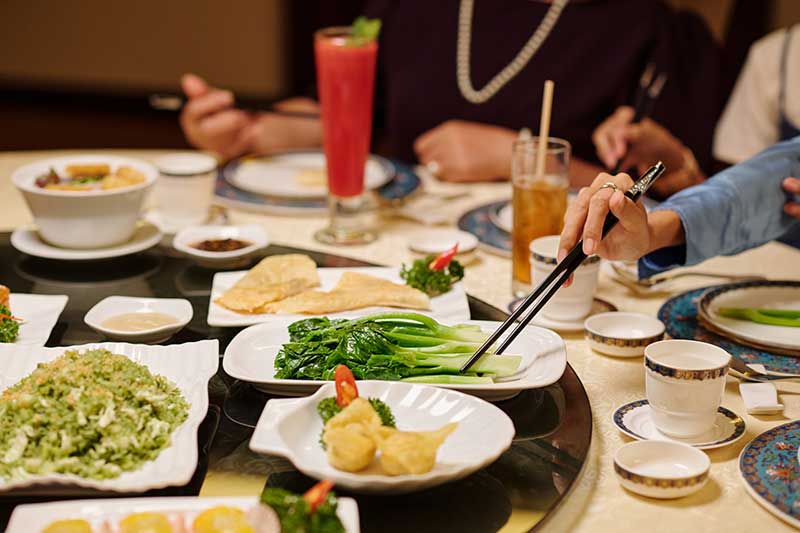
The Kenyalang Junior Halls are ideal for breakout sessions, corporate workshops and training, executive meetings and roundtables, product launches, private dinners, and boutique exhibitions and showcases, providing flexible spaces that adapt to a wide range of professional and social events.
HOST WITH CONFIDENCE
Find the Perfect Space for Your Event
Speak with our team to explore layouts, capacities, and booking options for the Kenyalang Junior Halls.